-

-

Questions
Contact Form

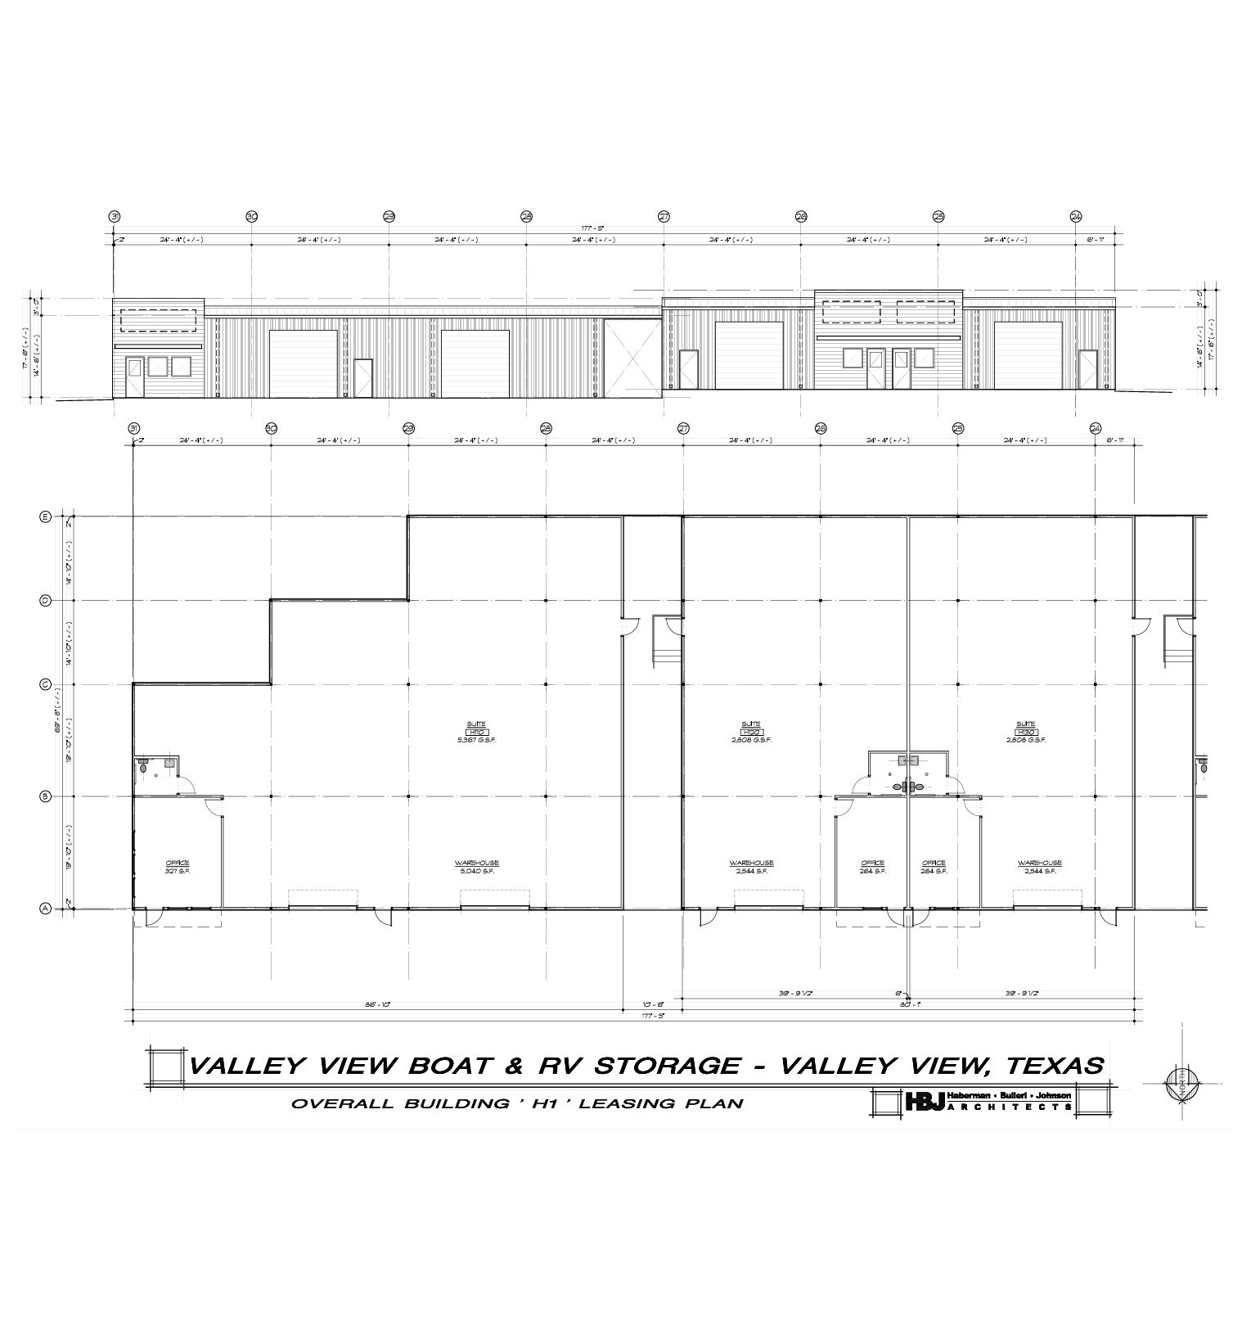
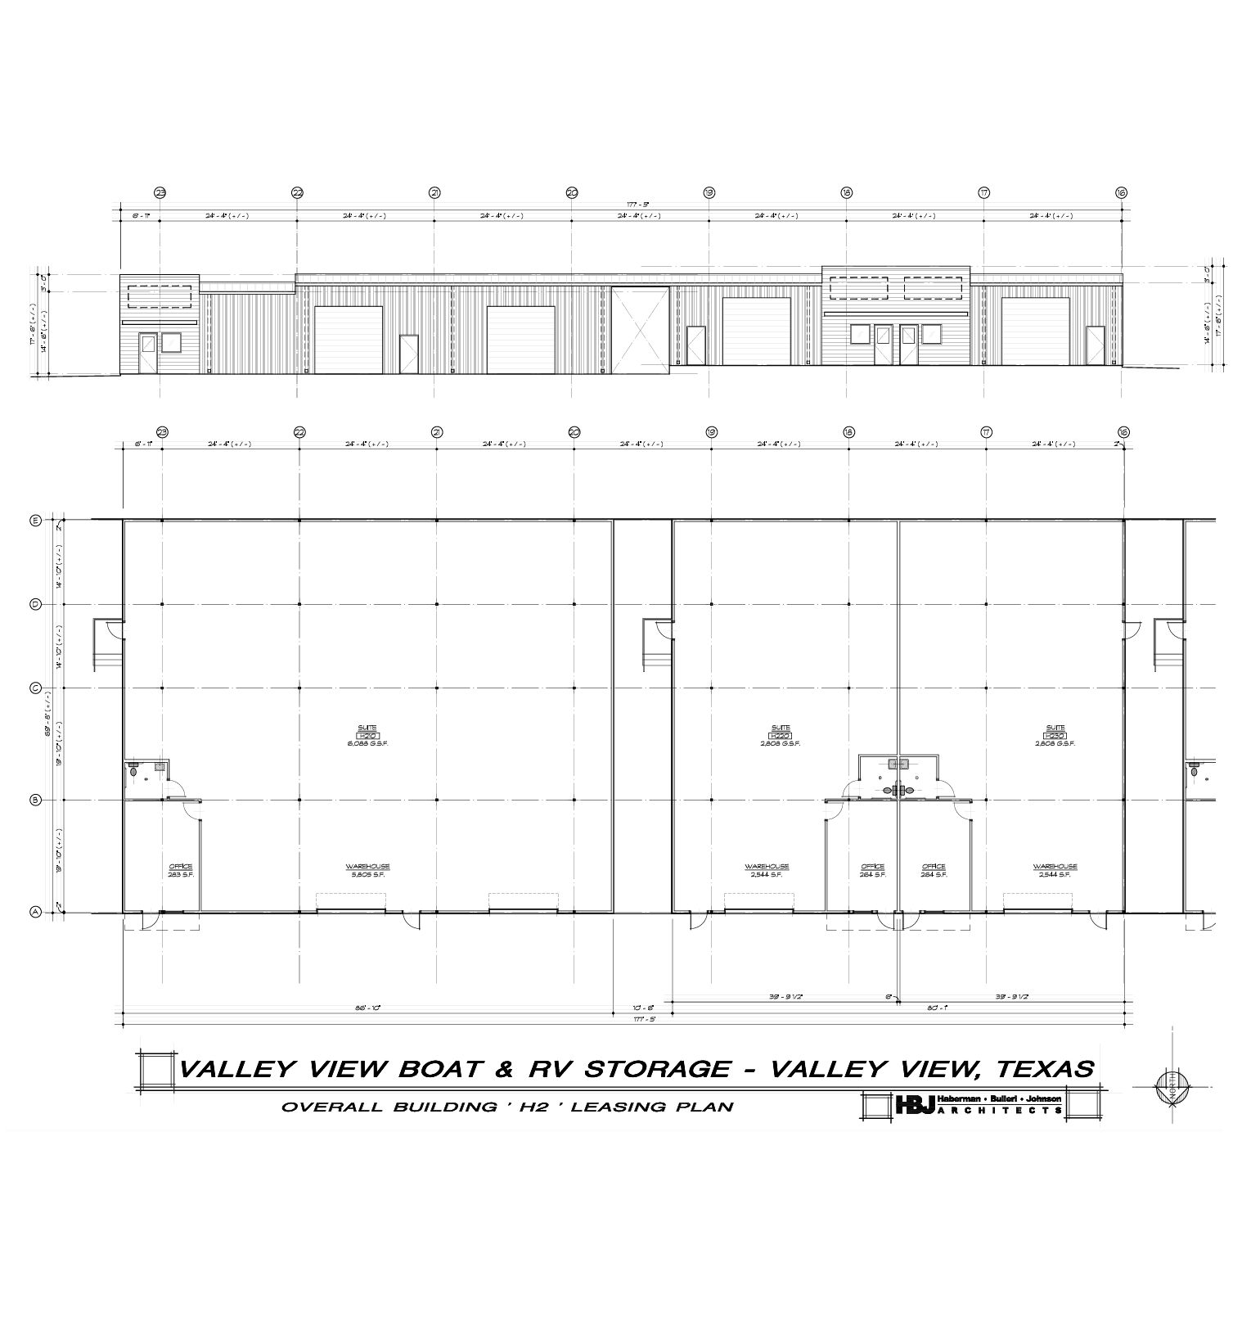
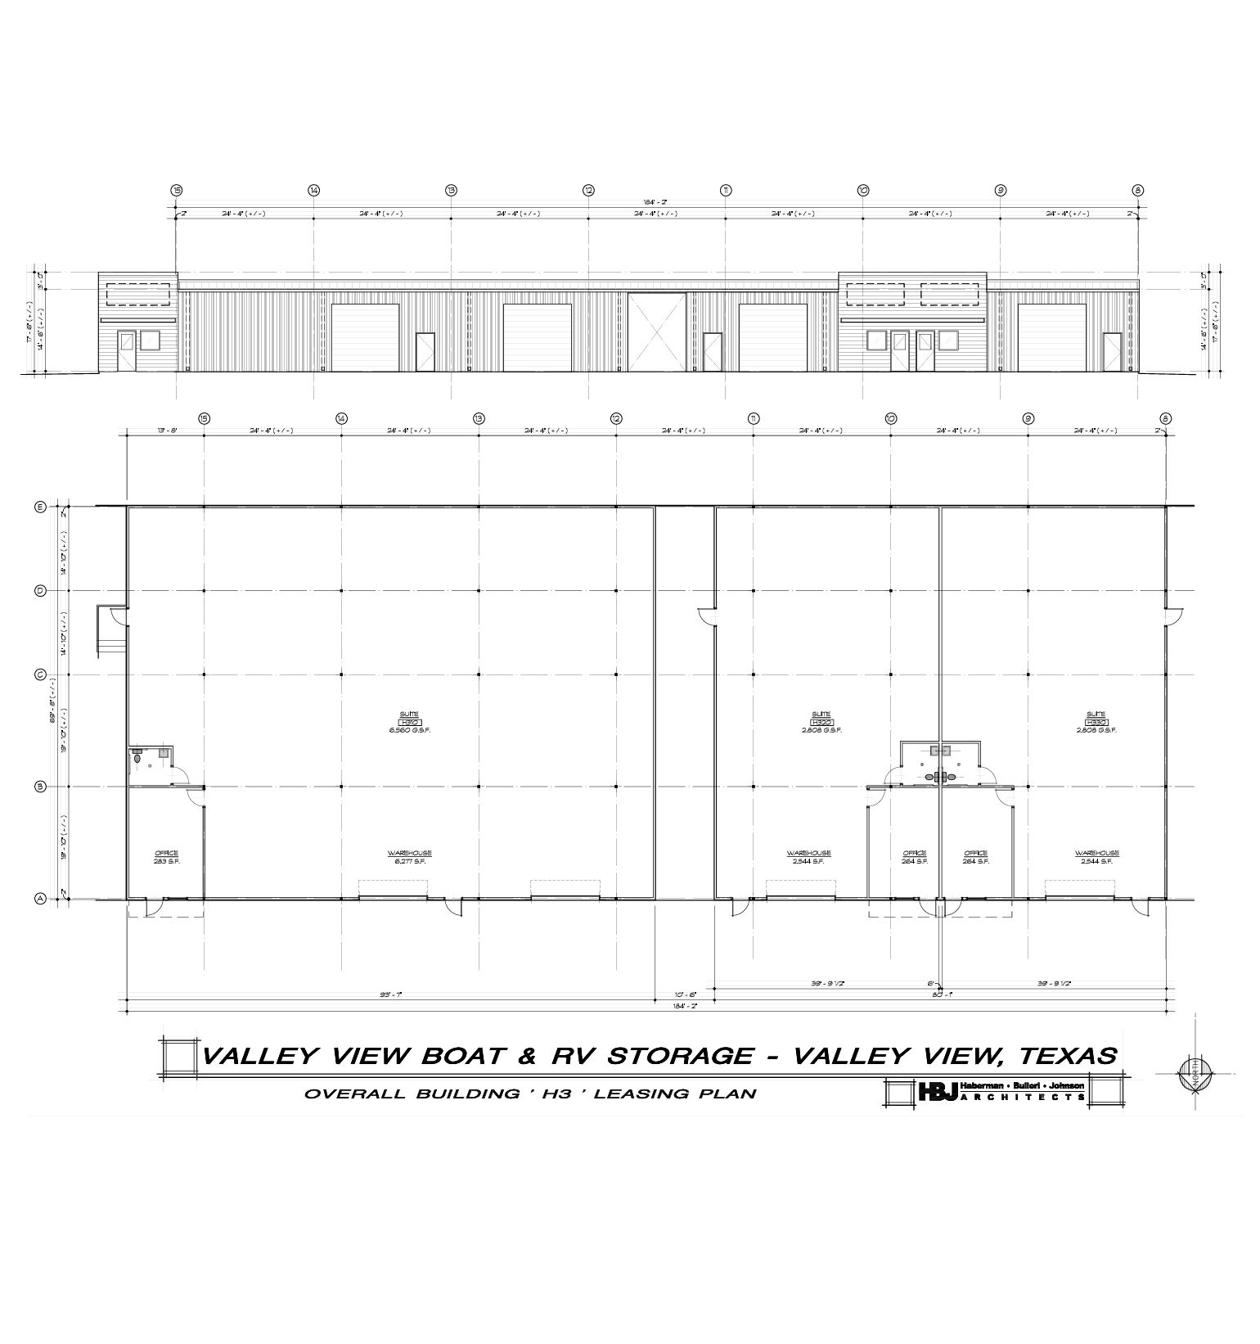
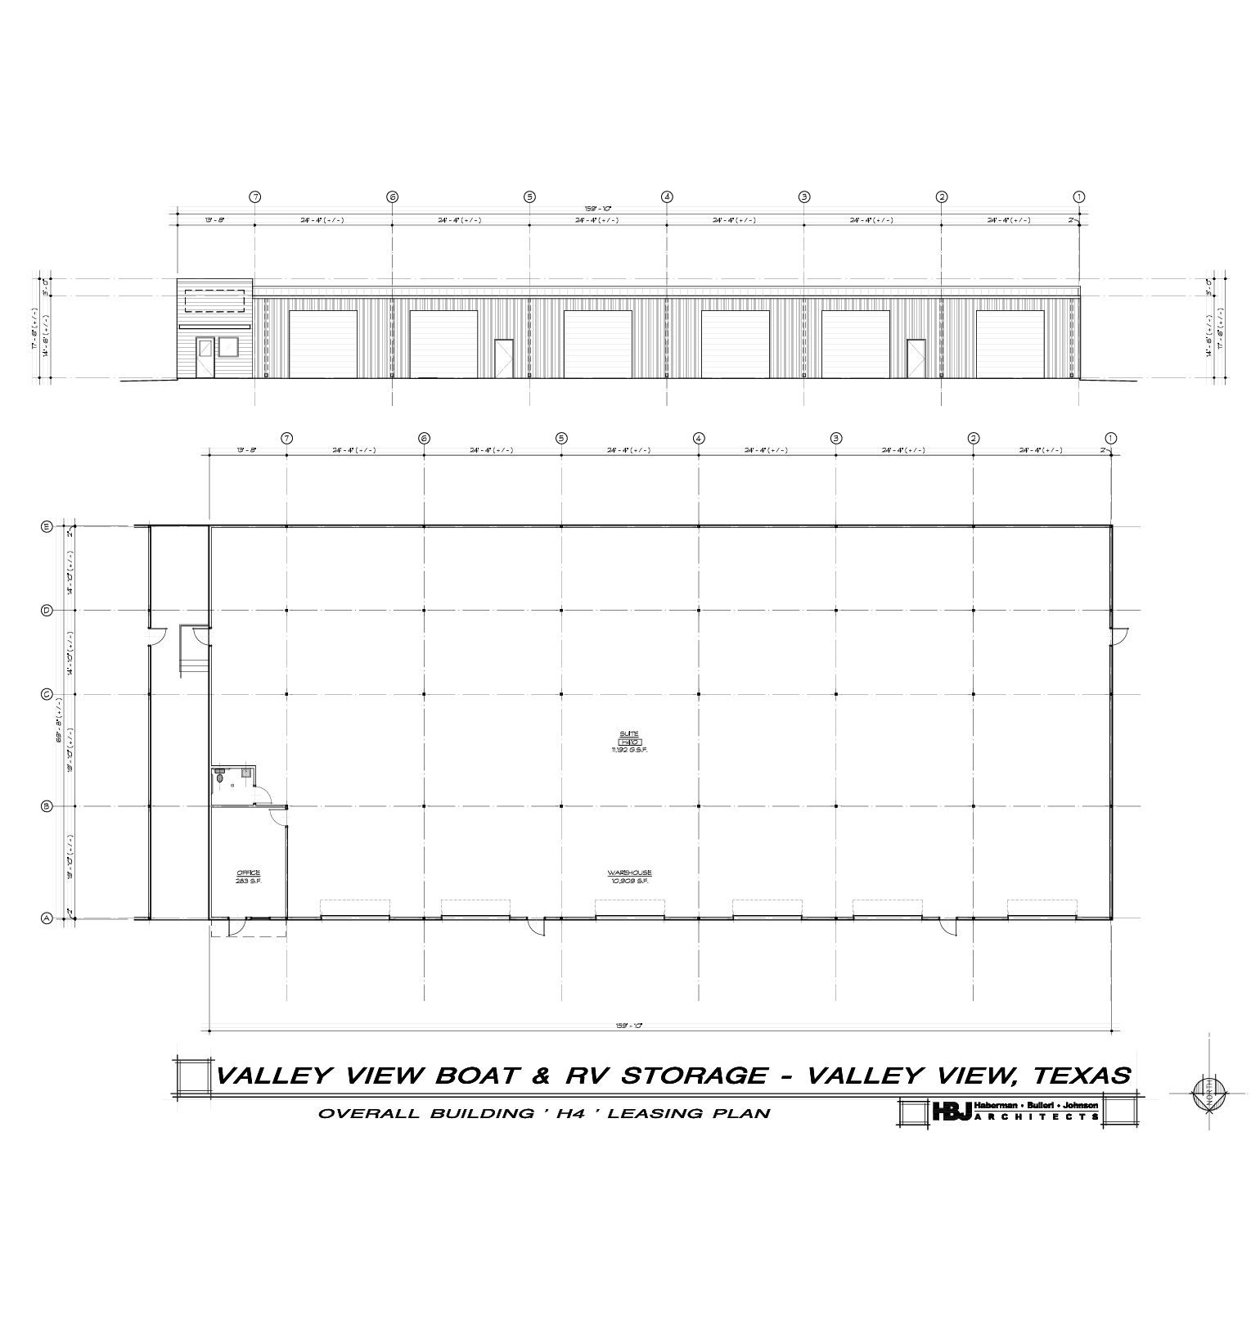
FLEX SPACE is a versatile type of commercial real estate that combines an industrial warehouse or workshop area with a front office or retail showroom under one roof. It allows businesses to handle storage, light manufacturing, and customer service in a single adaptable unit.

Modular Design uses open floor plans and movable elements to reconfigure rooms quickly.

Roll-Up Doors: Utilize grade-level or dock-high doors for easy loading and equipment transport. High Ceilings: Accommodate vertical racking, large inventory, or specialized machinery.

Rent combined with workspace is cheaper than separate offices and massive warehouses.
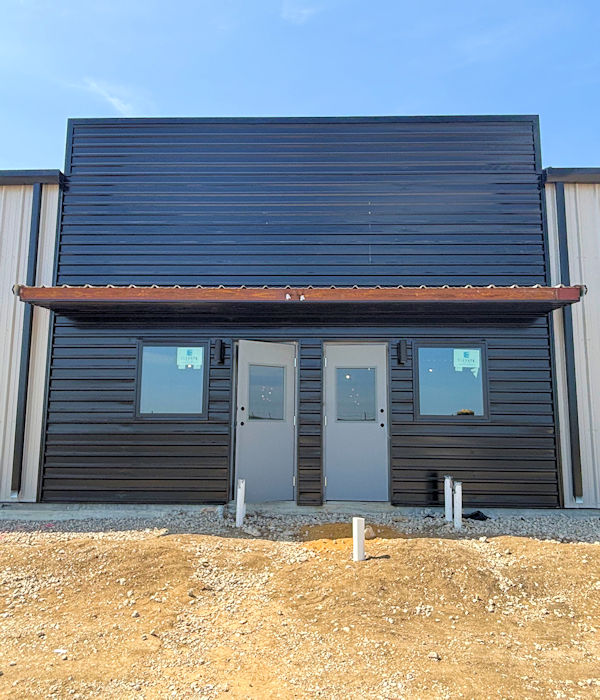
Flex space gives your business two spaces in one. It combines an industrial warehouse or workshop area with a front office or retail showroom. This means you can handle storage, building products, and meeting customers all under one roof. It is a highly adaptable setup that easily changes as your business needs grow and shift.
Ready to elevate your business operations? Contact us today to discover how our premium flex spaces can transform your day-to-day workflow. This all-in-one real estate solution perfectly blends spacious warehouse storage with a sleek, professional front office. Reach out now to schedule a personal tour and find the ideal, adaptable layout that will help your business grow.
Have Any Question ?